
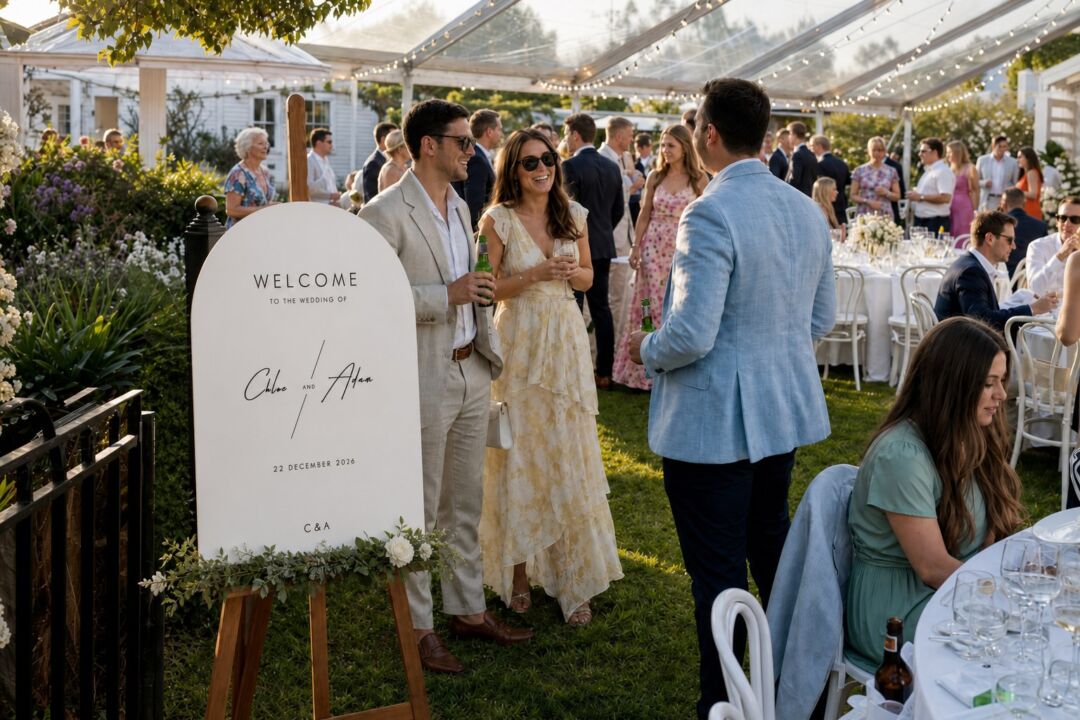
A backyard wedding gives you something a rented venue rarely does: complete control over the space, the schedule, and who is there. The tradeoff is that every service a venue quietly provides in the background, from power to plumbing to parking, becomes a decision you own.
This guide covers the operational side: how to assess your space, what permits to check for, how to plan power and bathrooms, what to put in a weather contingency, and how to bring your neighbors along. For a detailed breakdown of what all of this costs, see our guide to how much a backyard wedding costs.
One thing worth saying upfront: nothing here is insurmountable. Couples plan backyard weddings every week. What separates the ones that run smoothly from the ones that do not is lead time and a written plan for each of the variables below.
- Space: allow 8-10 sq ft per person for the ceremony, 12-15 sq ft per person under a tent for dining
- Permits: contact your local council (AU) or city/county clerk (US) at least 6-8 weeks before the event
- Power: list every vendor’s electrical draw before you assume the house supply is enough
- Bathrooms: one portable unit per 50 guests for events under four hours, one per 35 for longer events
- Weather: book a tent with sidewalls regardless of the forecast, and write your backup trigger before the day
- Neighbors: give them at least four weeks’ notice with a phone number for the evening
Guests need pointing at parking, the ceremony and the bathroom, and none of it is where they expect.
How Much Space Do You Actually Need?
Before you book a single vendor, measure the yard. Improvising at the last minute against a fixed guest list is one of the most common ways backyard weddings run into trouble.
A workable rule of thumb used by event planners: ceremony rows need roughly 8 to 10 square feet per person, and a covered dining reception needs 12 to 15 square feet per person. At 80 guests, that means your dining area alone should cover at least 960 square feet, before you add the dance floor, bar, catering setup, or a restroom trailer.
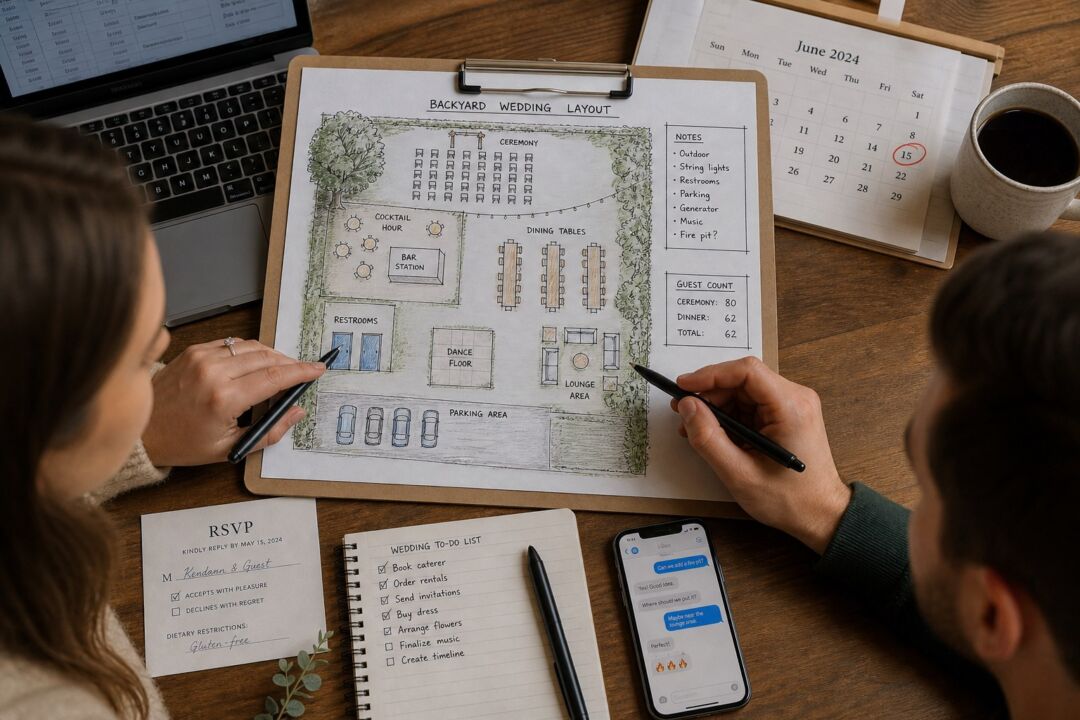
Sketch the zones on paper first: ceremony space, cocktail area, dining, dance floor, bar, catering and food prep, restrooms, and parking. Then walk it with a tape measure. If the yard cannot fit the ceremony and dining at your target guest count with breathing room, either trim the list or rethink the layout before you proceed.

Permits: What to Confirm Before You Commit
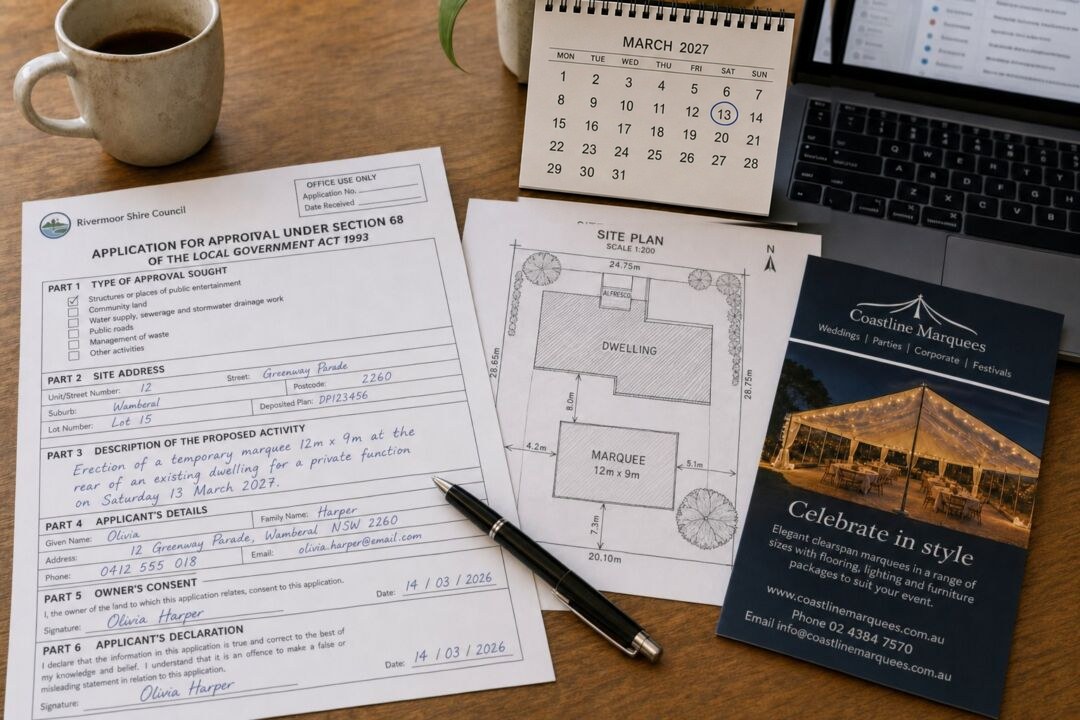
On private property, local rules still apply. Both in the US and in Australia, several factors can trigger permits or local approval requirements.
Common triggers include: a tent or marquee above a certain size (in the US, thresholds often fall around 200 to 450 square feet; Australian councils set their own thresholds for temporary structures), amplified music or a PA system, alcohol service through a hired bar, catering with an external food vendor, guest counts above 25 to 50 people, and generator use.
In the US: contact your city or county clerk and your local building or fire department. Ask specifically about special event or temporary use permits, tent permits, noise variances, and temporary food service permits. Processing times vary by jurisdiction, so plan to apply at least 6 to 8 weeks before the event. Your local clerk is the right person to quote permit fees; they differ significantly between municipalities.
In Australia: contact your local council’s planning or compliance unit. Ask about event approval requirements for residential properties, noise restrictions and quiet hours in your zone, and any requirements for temporary marquees. Some councils request an event management plan for gatherings above a certain size. Your state’s liquor licensing authority handles alcohol permits if a bar service is selling, rather than simply serving.
Keep permit copies on site, and ask your tent hire company for the fabric’s fire-retardant certification, which inspectors commonly request.
Power: Don’t Assume the House Can Handle It
Most residential electrical systems were not designed to run a DJ, a caterer, tent lighting, and climate control at the same time. The consequences of getting this wrong range from tripped breakers to a genuine safety risk, so plan it before you book.
Ask every vendor, in writing, how many amps their setup draws and whether they need a dedicated circuit. Common draws include: DJ equipment, catering warming ovens and refrigeration, tent lighting, and any portable fans or heaters. Add those figures up before you assume the home panel is sufficient.
If the total draw approaches or exceeds what the house supply can safely deliver, rent a generator. A professional rental company can size the unit correctly if you give them the combined amperage list. Put the DJ or band on a dedicated circuit or a separate generator, separate from lighting and catering. Place generators far enough from guests to keep noise tolerable, with proper cabling runs and no tripping hazards.
Bathrooms: The Decision That Affects Everyone
This is the logistics call that is easiest to underestimate. Using only the house bathrooms means guests walking through your home, potential plumbing strain, and considerable indoor mess by the end of the night. Portable units solve the access and plumbing issue but require a placement and servicing plan.
The portable sanitation industry’s common guideline: one unit per 50 guests for events under four hours; one unit per 35 guests for longer events. At 80 guests and a five-hour reception, that works out to three or four standard units.
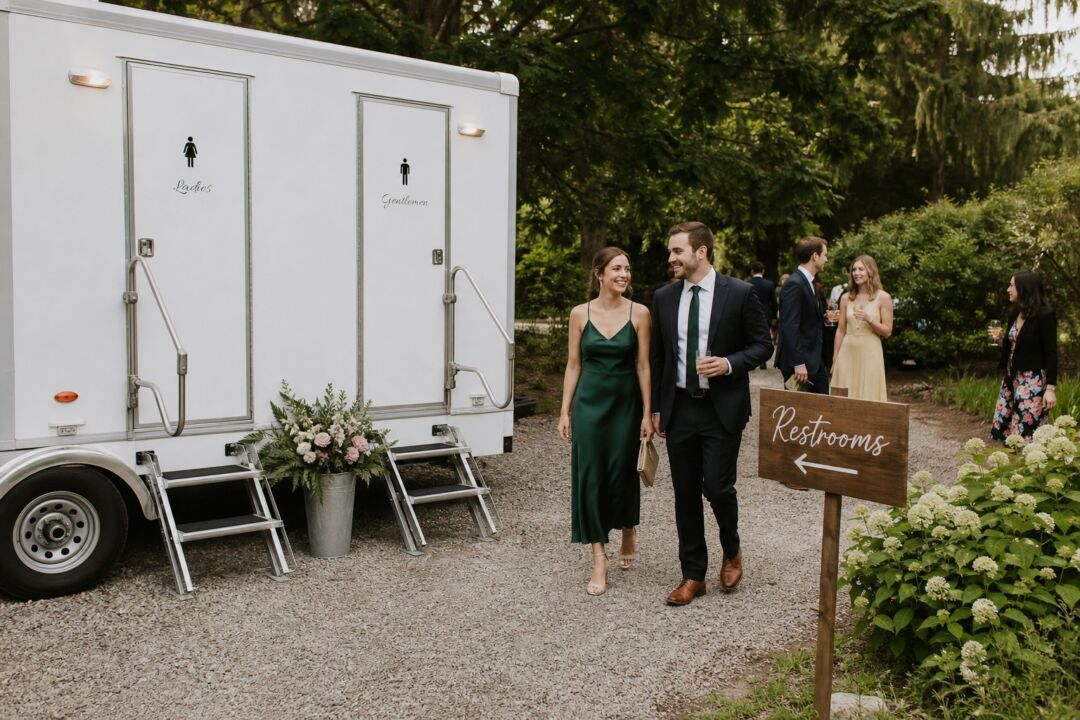
Standard portable toilets are functional and cost-effective. Restroom trailers offer flushing toilets, hand-wash basins, lighting, and climate control, and tend to feel more consistent with a wedding setting. Trailers are larger and typically require both a water hookup and a power connection, so confirm those logistics with the supplier before booking.
Wherever the units go, provide clear signage, add lighting if the event runs into the evening, and assign someone to check supplies every 90 minutes. Stock each unit with extra toilet paper, hand soap, and sanitizer. A small basket with breath mints, bandages, and safety pins is a low-cost touch guests will remember.
A printed chart at the entrance is what makes a moved ceremony still work.
Planning for Weather
Outdoor weather is the one variable you cannot control. The approach that works is to make your decisions in advance so you are not making them under pressure on the morning of the event.
Tent and shelter: book a tent regardless of the forecast. A tent with sidewalls provides protection against rain, wind, and direct sun. A clear-top tent gives guests the feeling of being outdoors while keeping them dry. Add ground flooring if the ground is likely to be soft after rain; tables wobble and heels sink on wet grass, and the flooring also protects the lawn.
Temperature: plan for both heat and cold. In warmer months, hand fans, shaded seating, and water stations make a real difference. In cooler months, propane or electric heaters inside the tent extend comfort well into the evening.
Decision trigger: before the event day, write down the forecast condition at which you activate your weather backup. For example: “if the forecast shows above a 60 percent chance of rain during the ceremony window, we close the tent sidewalls and shift the cocktail area under cover.” Assign one person to monitor the forecast and make the call, so you and your partner are not debating it while vendors are arriving.
Storm contingency: if your region is prone to severe weather, identify an indoor space or secondary layout that could absorb at least part of the event.
Talking to Your Neighbors
Give your neighbors at least four weeks’ notice. A brief conversation or a short note covering the date, start and end times for loud music, approximate guest numbers, and a mobile number for the evening is all they need.
What neighbors typically object to is unexpectedly loud noise that runs late, guests blocking driveways, and not being consulted at all. Solving the first two is a planning task; solving the third takes five minutes.
Check your local noise ordinance for the cutoff hour in your area, commonly 10pm or 11pm in residential zones in both the US and Australia, and end amplified music 15 minutes before that limit rather than on the exact hour.
Signs and Stationery for an Outdoor Setting
When guests arrive at a home address rather than a dedicated venue, wayfinding matters more than it would at a hotel or function center. A parking sign at the front, a welcome sign at the garden gate, a direction marker pointing toward the restrooms, and a seating chart at the reception entry all help guests feel oriented from the moment they arrive.
For a backyard wedding, signage also serves as decor. A fabric sign at the entry sets the tone before anyone sits down. A printed seating chart keeps the reception moving and reduces the cluster of guests searching near the entrance. Browse Paperlust’s wedding signs collection for fabric and PVC options that hold up outdoors in conditions that paper boards and foam boards do not. Printed seating charts do the same work indoors and out, and one board at the entry saves repeating yourself all evening.
Your invitations can do some of this work in advance. A backyard wedding invitation that mentions the home setting, surface type underfoot, and parking details will save you a number of calls and texts on the day.
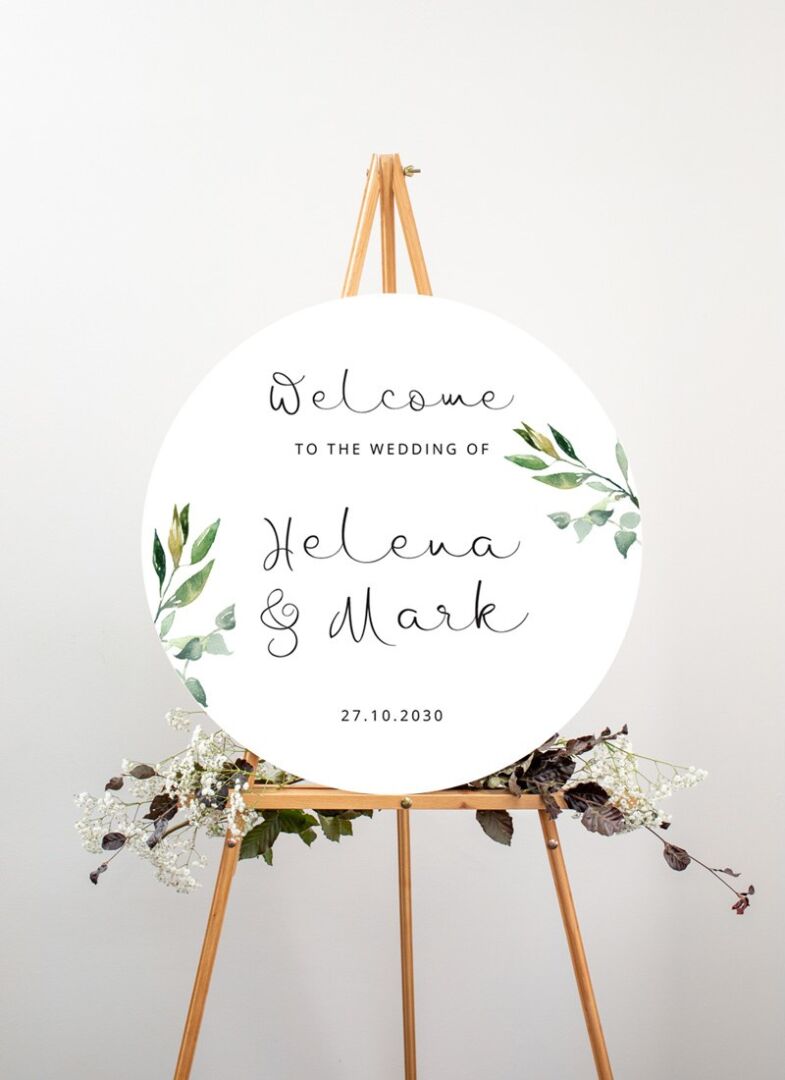
Welcome signs, direction signs and seating charts, personalized online. The $5 sample pack puts seven designs and an envelope in your hands, including real foil and letterpress, so you judge paper and finish off a screen.
Frequently Asked Questions
Do you need a permit for a backyard wedding?
It depends on your location and what the event involves. In both the US and Australia, private property does not exempt you from local rules on noise, temporary structures, food service, or alcohol. Common triggers include amplified music, a tent above a certain size, guest counts above 25 to 50 people, and a commercial bar service. Contact your local council (Australia) or city and county clerk (US), describe your event in detail, and ask what approvals you need.
Can you have a backyard wedding without portable toilets?
You can use the house bathrooms, but it comes with real tradeoffs: guests walking through your home, potential plumbing strain, and significant indoor mess by the end of the night. For gatherings of 30 or more guests, portable units or a restroom trailer tend to produce a better result for everyone. If you go without, designate one bathroom for guests and clearly block off the rest of the house.
Who can legally officiate a backyard wedding?
Requirements differ by country. In Australia, your celebrant must be Commonwealth-registered; a home ceremony is fully valid as long as the celebrant holds that registration. In the US, requirements vary by state, and some states recognize ordination through organizations such as the Universal Life Church while others require additional steps. Check with your county clerk or equivalent for the current rules in your state.
How do I plan for rain at a backyard wedding?
Book a tent with sidewalls before you look at the forecast. You can always leave the sides open on a clear day, but you cannot install them on the morning of the event if rain arrives unexpectedly. Write your decision threshold in advance, for example the forecast probability at which you close the sides or shift the layout, and assign one person to own that call so you are not debating it while vendors are arriving.
What electrical setup does a backyard wedding need?
Ask every vendor their amperage draw in writing, then add it up before assuming the house panel can support it. A DJ setup, catering equipment, tent lighting, and climate control running at the same time can easily exceed a standard residential circuit. A generator rental company can size the correct unit if you give them the total load. Putting high-draw items such as the DJ and catering on separate circuits or separate generators prevents breaker trips during the event.
Does my backyard need to be a specific size?
The guest list drives the space requirement. Event planners commonly use 8 to 10 square feet per person for ceremony rows and 12 to 15 square feet per person for a covered dining reception. At 60 guests, that is at least 720 square feet of covered dining space, plus room for the bar, dance floor, catering setup, and restrooms. Sketch the layout at scale and confirm it fits before finalizing your guest count.